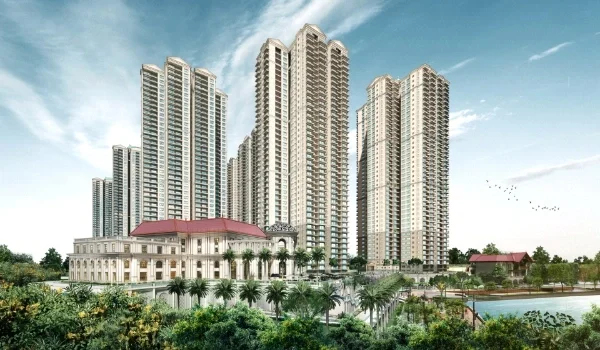
Prestige Sadahalli 3 BHK Apartment Floor Plan
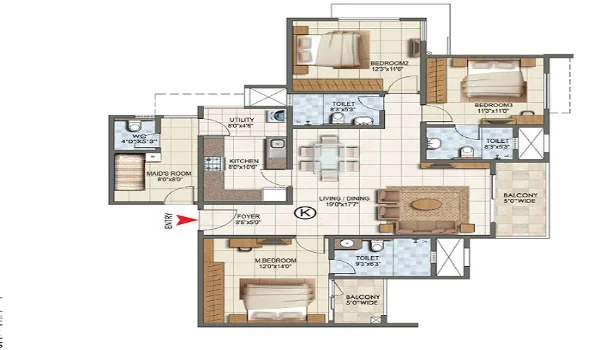
Prestige Sadahalli 3 BHK Apartment Floor Plan is a spacious layout designed for growing families, featuring three bedrooms, three bathrooms, a foyer, and a kitchen with an attached utility area. This home offers extra room and privacy—a step above the 2 BHK unit—within a 6-acre residential project in Sadahalli, North Bangalore. Priced from 2.25 Cr, the residence is part of a development comprising 640 apartments spread across 3 high-rise towers, conveniently located close to NH-44 and the Bangalore Airport.
3 BHK Size, Price and Availability
| Detail | Value |
|---|---|
| Configuration | 3 BHK apartment |
| Bedrooms / bathrooms | 3 bedrooms, 3 bathrooms |
| Starting price | 2.25 Cr onwards |
| Carpet area | Confirmed on the floor plan with the sales team |
| Towers | 3 high-rise towers, G+24 to G+28 |
| Status | Pre-launch, launch March 2027 |
The project's homes span 650 to 2,500 sq ft. The 3 BHK sits in the upper part of that range, below the 2,200 sq ft 4 BHK. The exact carpet area is confirmed with the sales team. The prices above are indicative pre-launch figures, and the final cost depends on the floor, view and tower.
What the 3 BHK Layout Includes
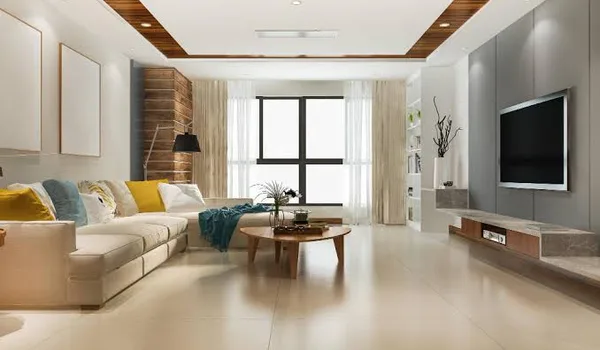
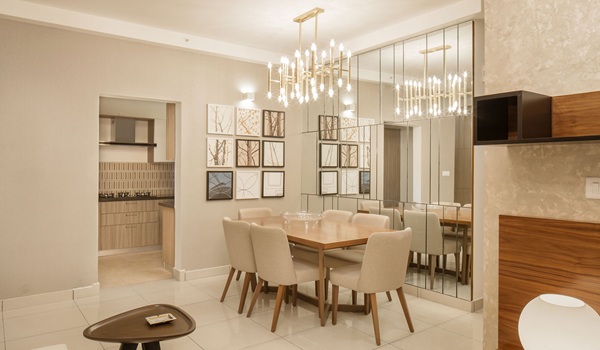
The 3 BHK is planned for family living. The shared spaces stay open, while the three bedrooms are set apart for privacy. The configuration covers the following spaces.
- Three bedrooms, with a designed wardrobe niche that keeps the bedrooms rectangular.
- A living and dining area planned as one connected space.
- A kitchen with an attached utility.
- Three bathrooms serving the home.
- A foyer at the entrance and a balcony for air and light.
All apartments are planned so that no unit blocks another. The official floor plan drawings give a full view of the unit from above. Confirm the exact unit plan and carpet area with the sales team before booking.
Who the 3 BHK Suits
The 3 BHK is built for growing families who need an extra bedroom or a home office. Kempegowda International Airport is about 16 km away and can be reached in 15 to 20 minutes via New Airport Road. Doddajala Metro Station, on the upcoming Blue Line, is 9.3 km out. The KIA Halt Railway Station is 12.1 km from the project. For a family working in the airport corridor, the 3 BHK offers space within a gated Prestige community.
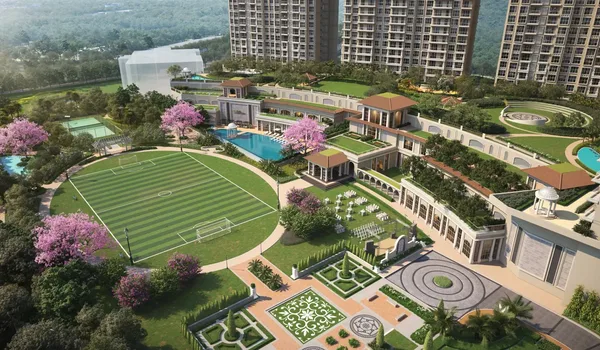
In a tower rising to G+28, a home above the 20th floor gets better views across the area. The project keeps 55% of the site open, with 3.3 acres of greenery. That adds light and air to the 3 BHK homes.
What the Final Cost Includes
The 2.25 Cr starting figure is the base price. The total cost of a 3 BHK is built up from a few components, all of which appear in the cost sheet at booking.
- Floor-rise charges apply on higher floors, which carry better views and air.
- Preferential location charges may apply to corner and garden-facing units.
- Car parking is charged separately by slot.
- A maintenance deposit is collected towards community upkeep.
- GST applies on under-construction units at the rate in force.
- Stamp duty and registration are extra and are calculated under Karnataka rates.
Prestige Sadahalli follows a construction-linked payment plan, where payments are tied to building milestones rather than fixed dates.
The 3 BHK Within the Larger Project
Prestige Sadahalli is a pre-launch project spread over 6 acres in Sadahalli, North Bangalore. It offers 640 apartments across 3 high-rise towers, rising from G+24 to G+28 floors. The project keeps 55% of the site as open space, with 3.3 acres set aside for greenery. Homes come in 1, 2, 3 & 4 BHK options, from 650 sq ft to 2,500 sq ft. The project is in the pre-launch stage, with the launch planned for March 2027. RERA approval is pending in 2026, so buyers should verify the registration number on the Karnataka RERA portal before signing the agreement for sale.
Frequently Asked Questions
The 3 BHK starts at 2.25 Cr. The final price depends on the floor, view and size, plus a floor-rise charge and statutory costs such as GST, stamp duty and registration.
The project's homes span 650 to 2,500 sq ft, and the 3 BHK sits in the upper part of that range, below the 2,200 sq ft 4 BHK. The exact carpet area is confirmed with the sales team.
The 3 BHK has three bedrooms, three bathrooms, a kitchen with an attached utility, a foyer and a balcony. The bedrooms carry a designed wardrobe niche that keeps them rectangular.
RERA approval is pending in 2026, as the project is in the pre-launch stage. Confirm the registration number on the Karnataka RERA portal before booking.
Prestige Sadahalli is in pre-launch, with the formal launch planned for March 2027. Pre-launch bookings are open ahead of that date.
Kempegowda International Airport is about 16 km away, reachable in 15 to 20 minutes via New Airport Road.